Photos
$349,900
MLS: 14021-261239
1.95 Acres
2,663 SqFt
3 beds
3.0 baths
Historic Craftsmanship Meets Modern Living on 1.95 Acres

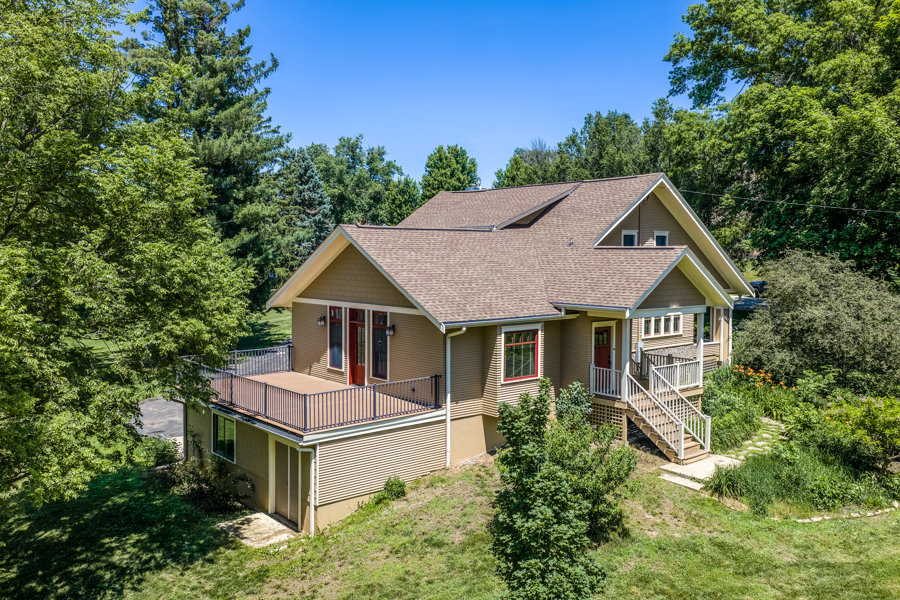
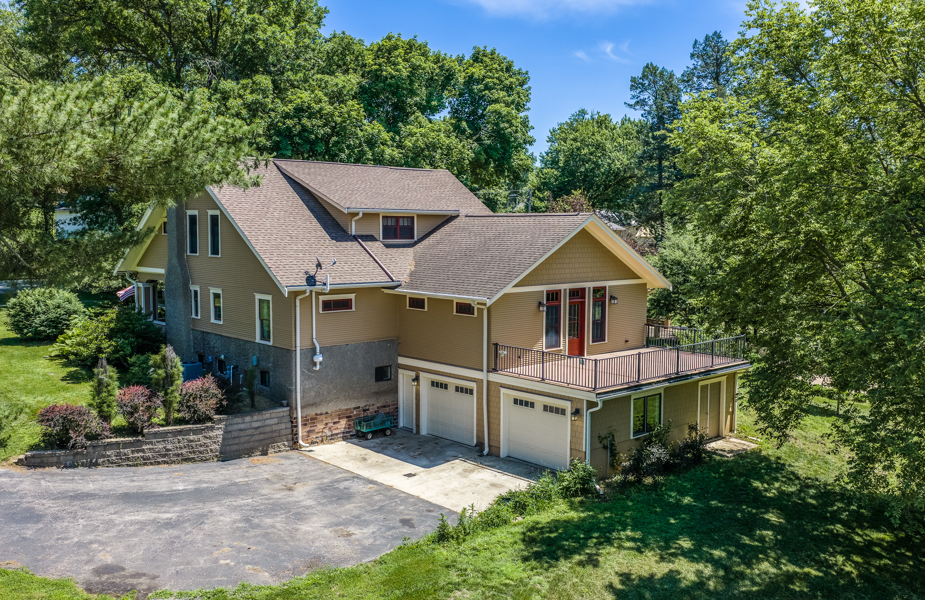
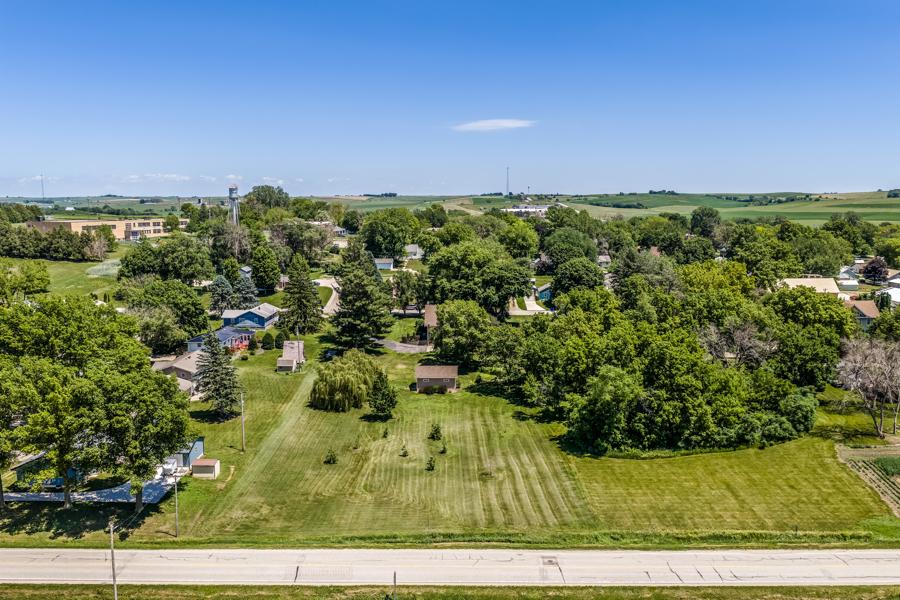
Step into timeless elegance with this breathtaking character home, built in an era when true craftsmanship was an art form. Combining preserved historic detail with high-end modern updates, this rare property offers the space and privacy of acreage living with all the conveniences of being right in town.
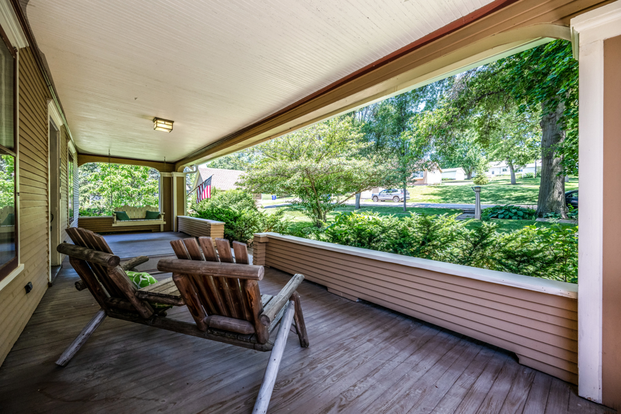
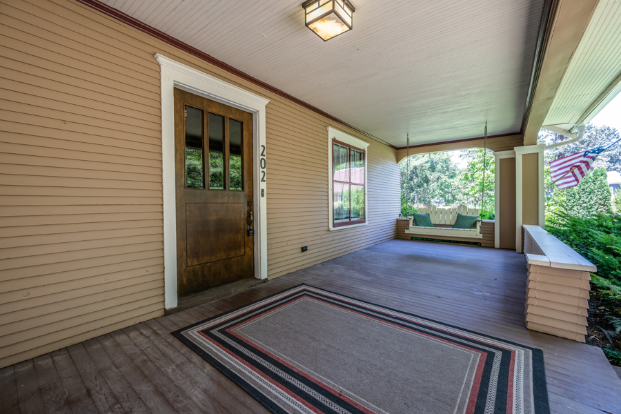
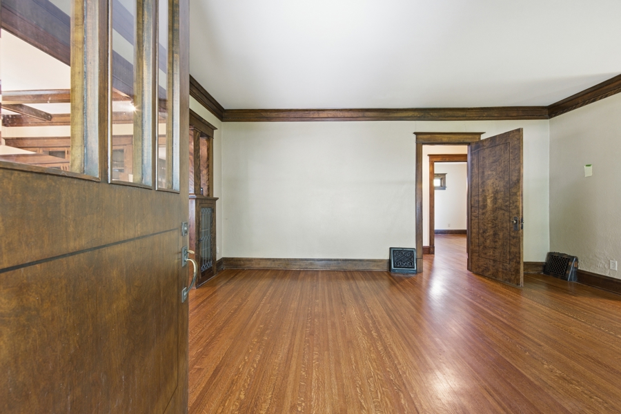
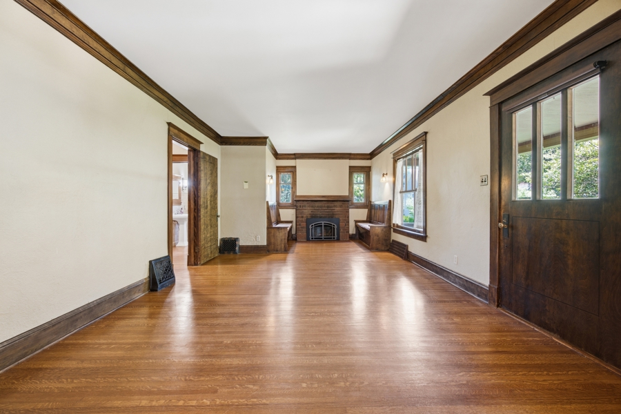
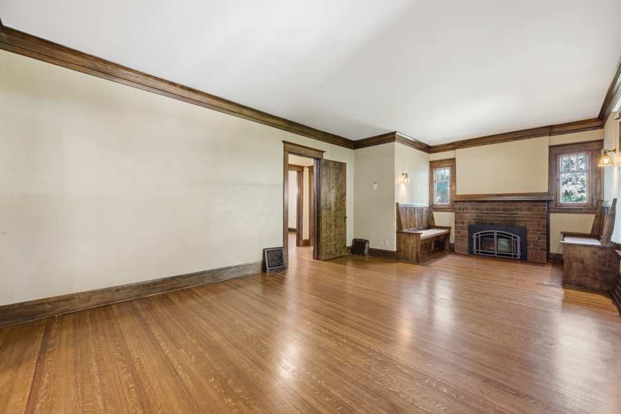
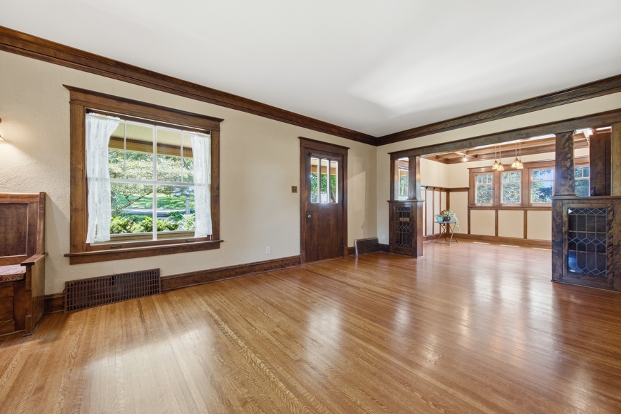
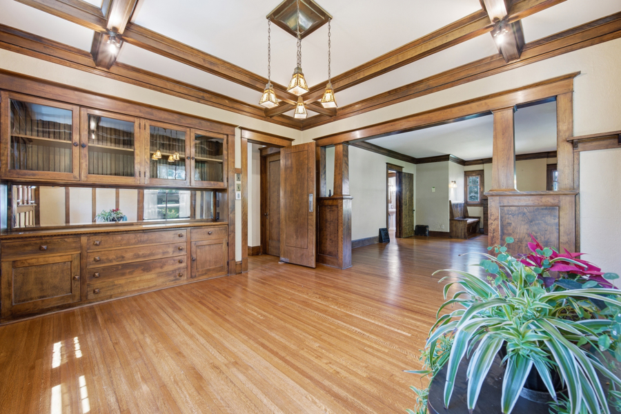
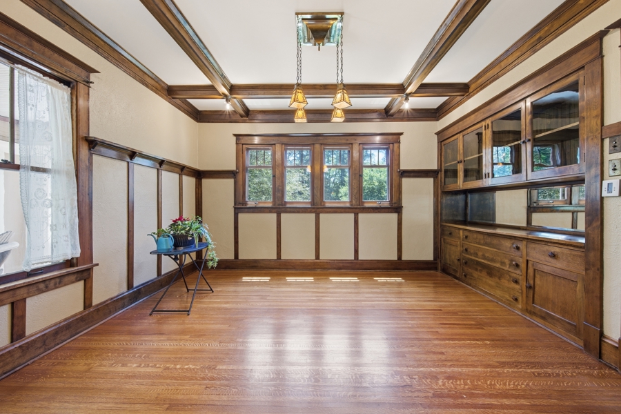
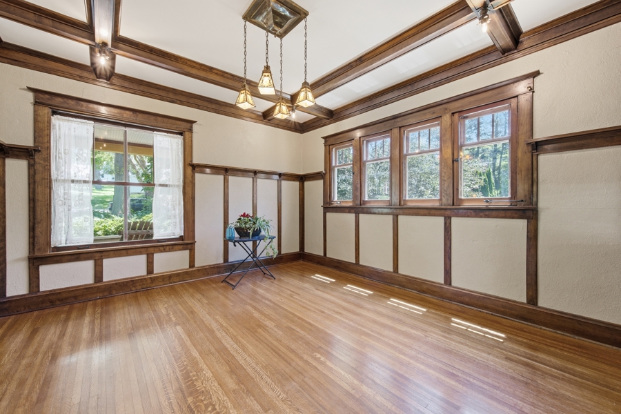
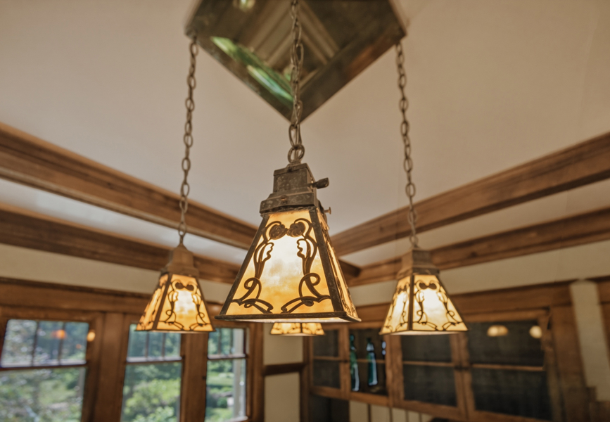
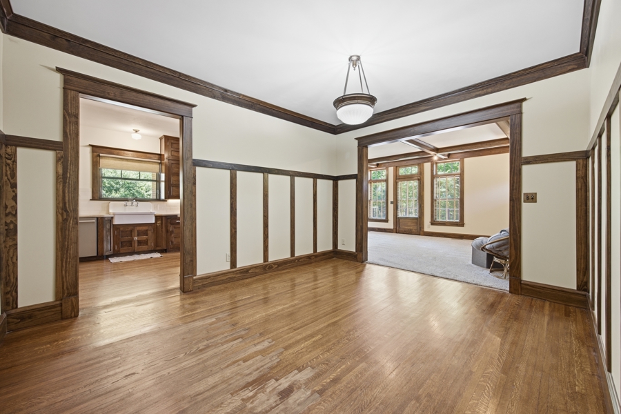
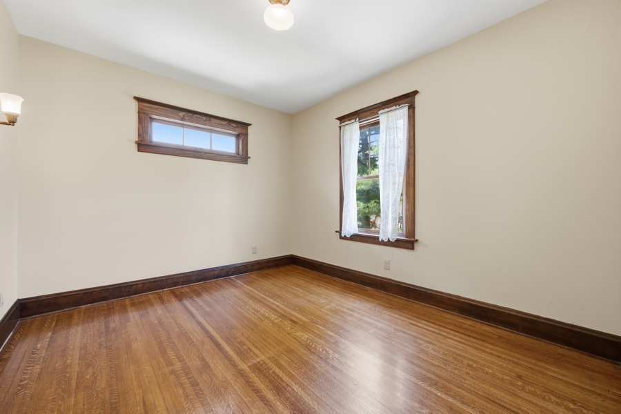
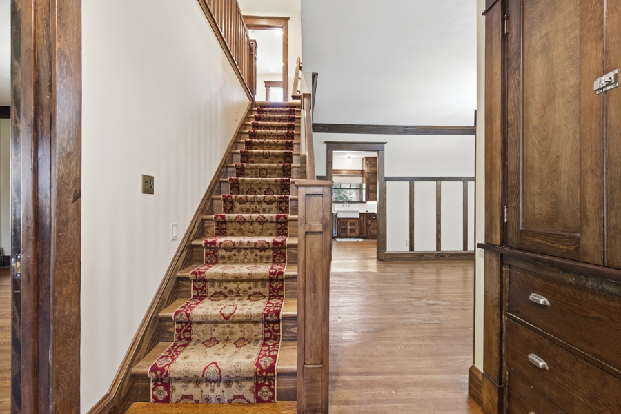
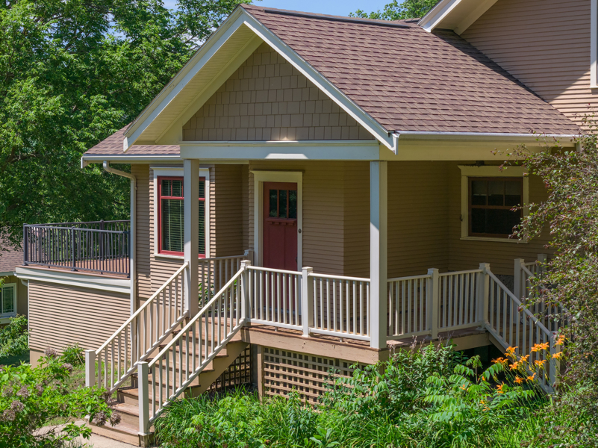
Architectural Details & Main-Level Living From the moment you arrive, the wide-open front porch invites you to sit down with a morning coffee and connect with neighbors. Inside, classic architectural features frame every room like a work of art—including rich original hardwood floors, graceful crown moldings, custom wainscoting, and traditional plate rails.
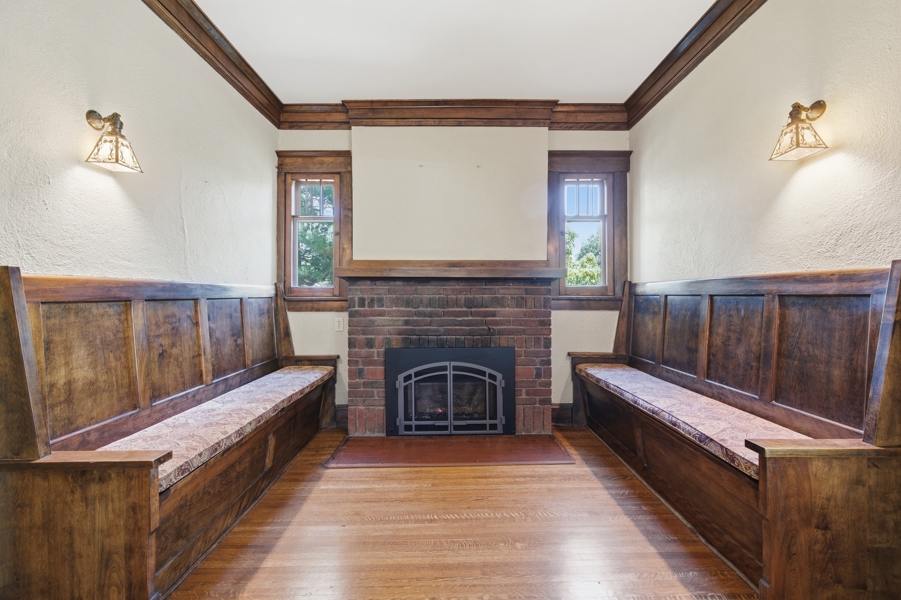
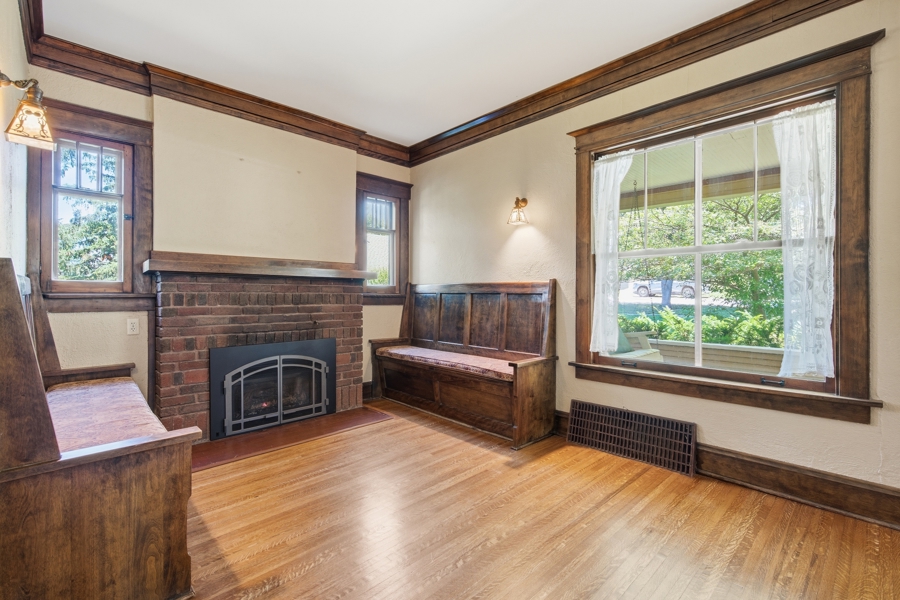
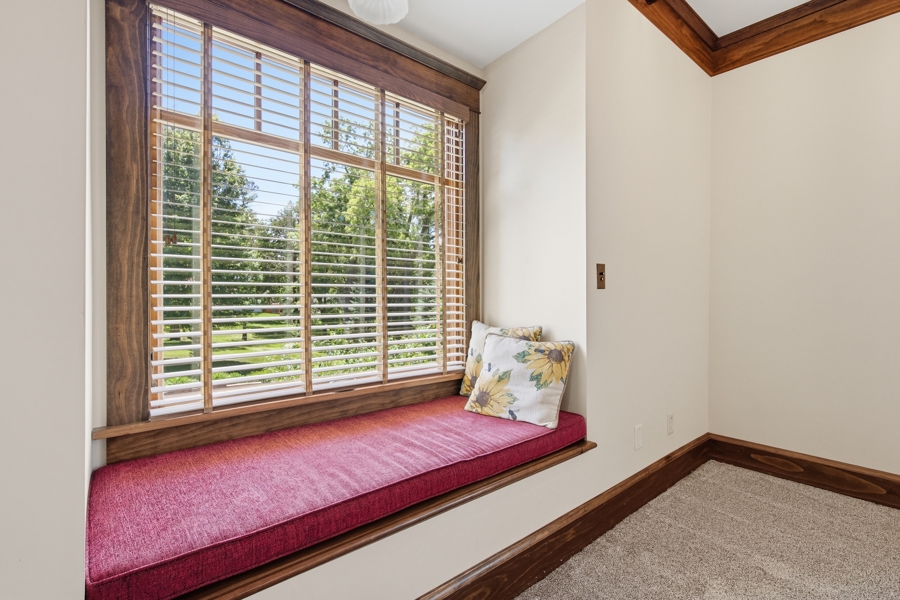
Living Room: Features built-in bench seating clustered around a cozy, modernized gas fireplace.
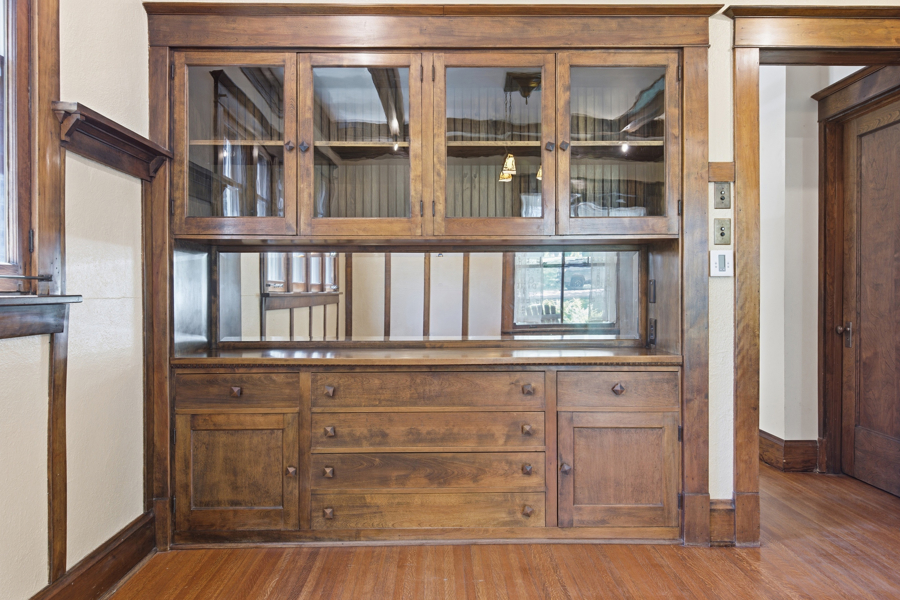
Formal Dining Room: Showcases stately colonnades and a built-in china buffet perfect for entertaining.
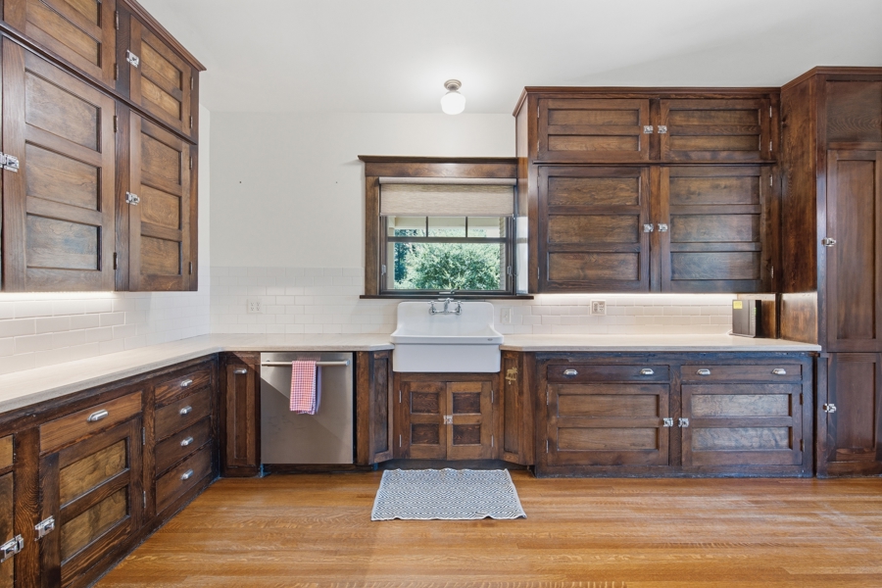
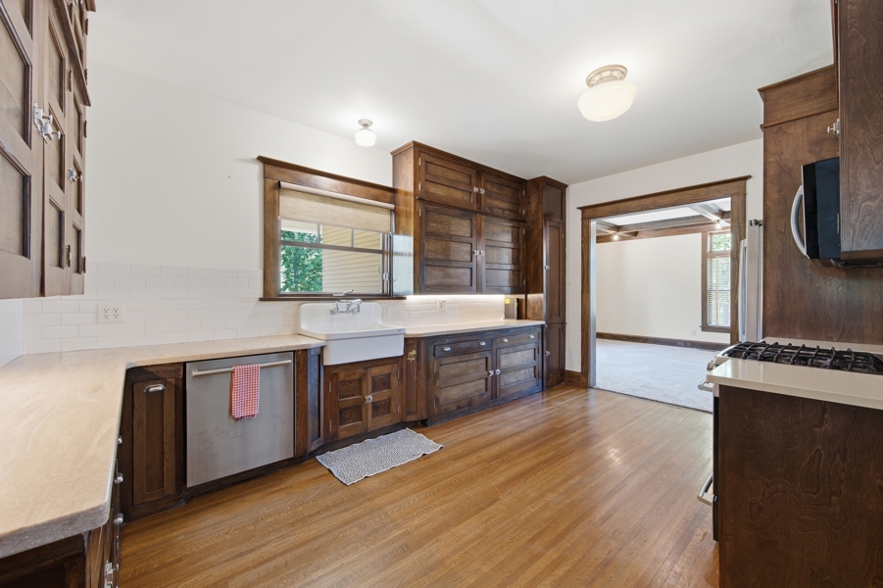
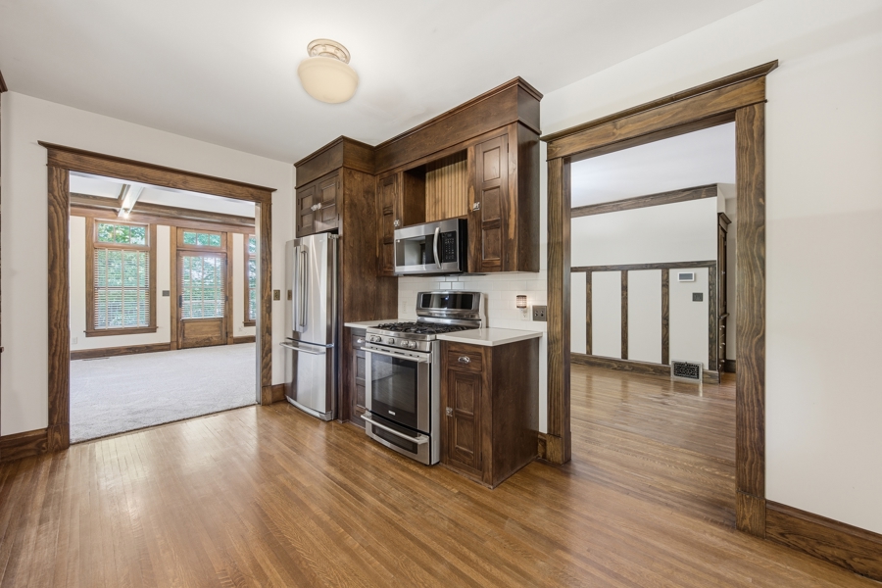
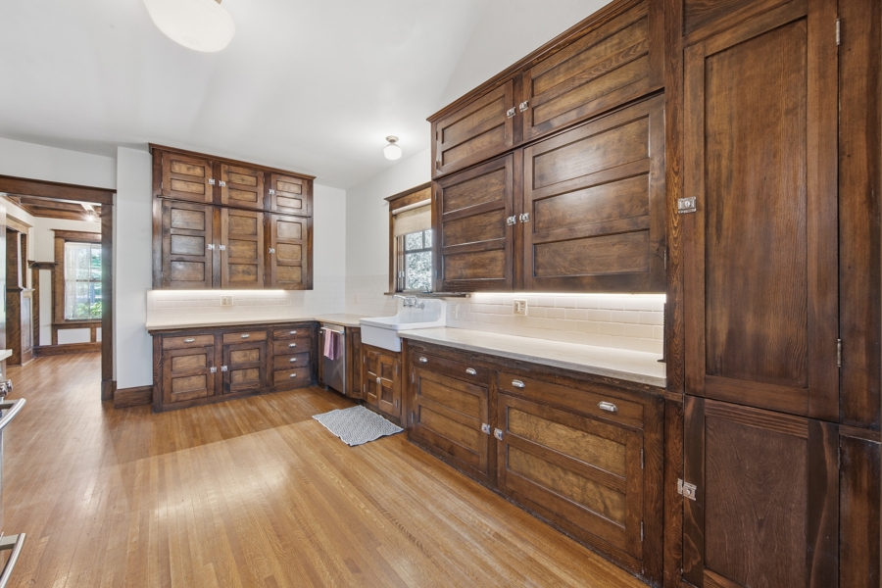
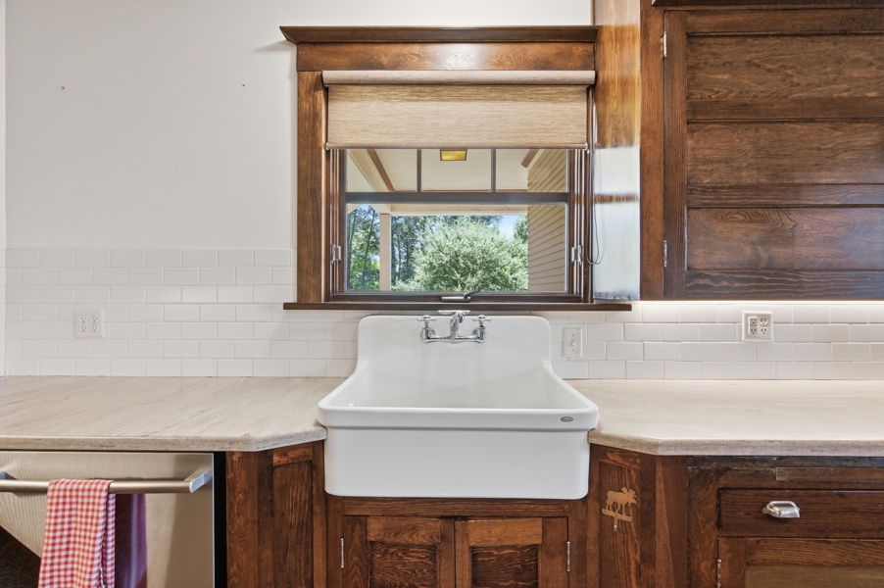
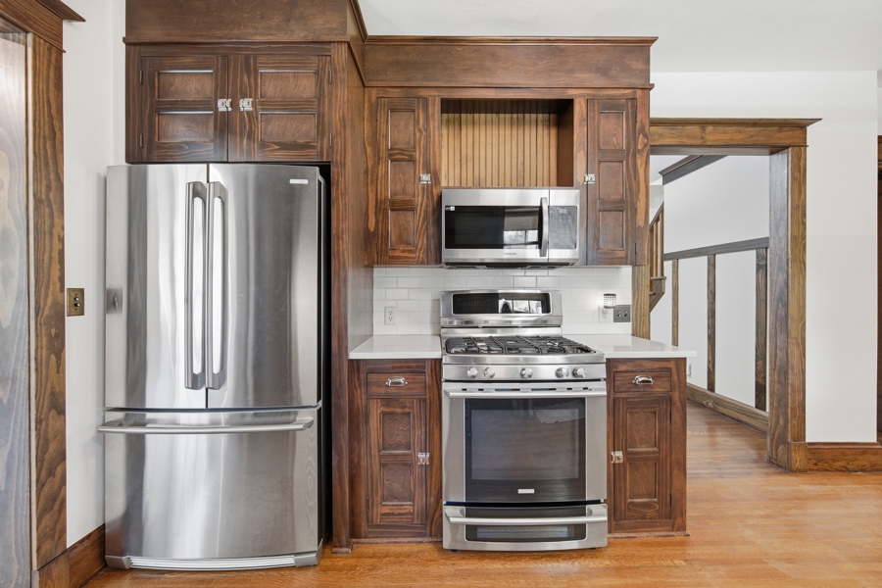
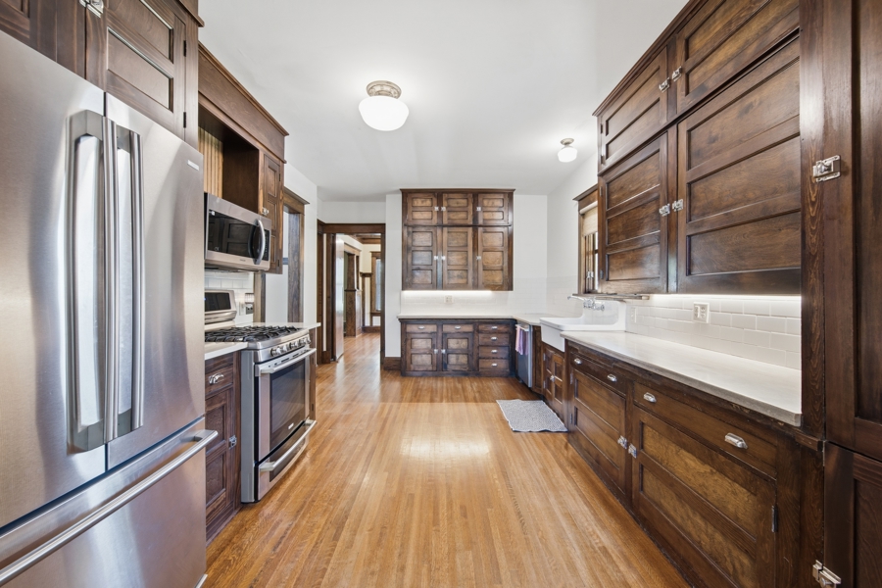
Updated Chef’s Kitchen: Seamlessly blends vintage charm with modern utility, featuring custom cabinetry, soapstone countertops, a classic farmhouse sink, tile backsplash, and stainless steel appliances.
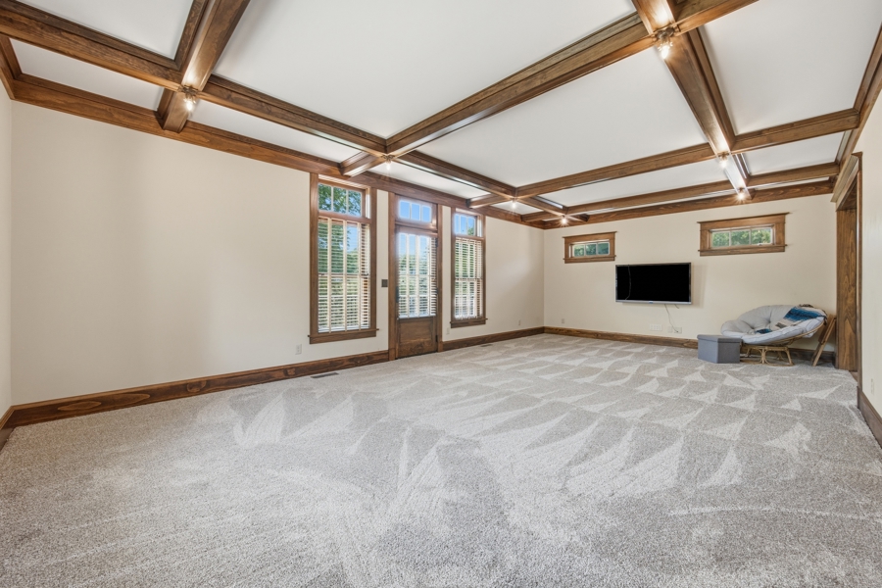
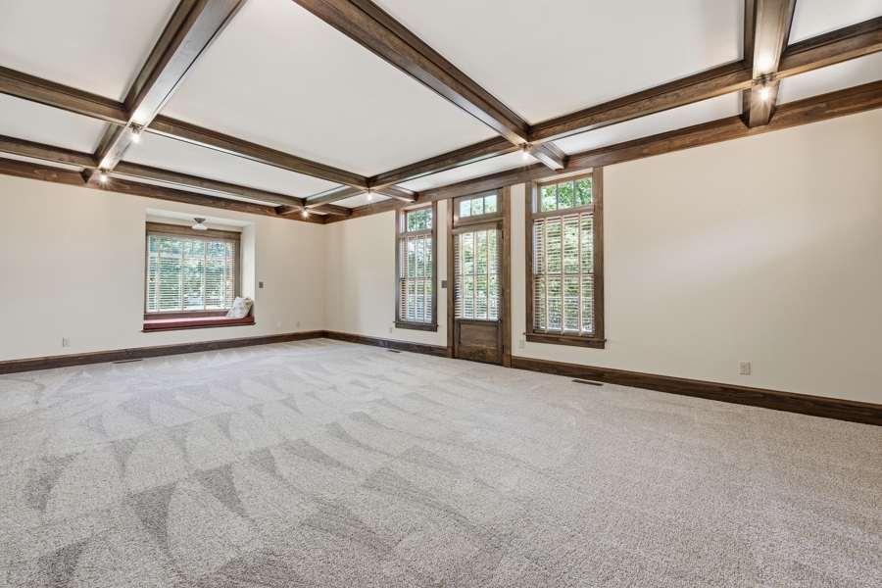
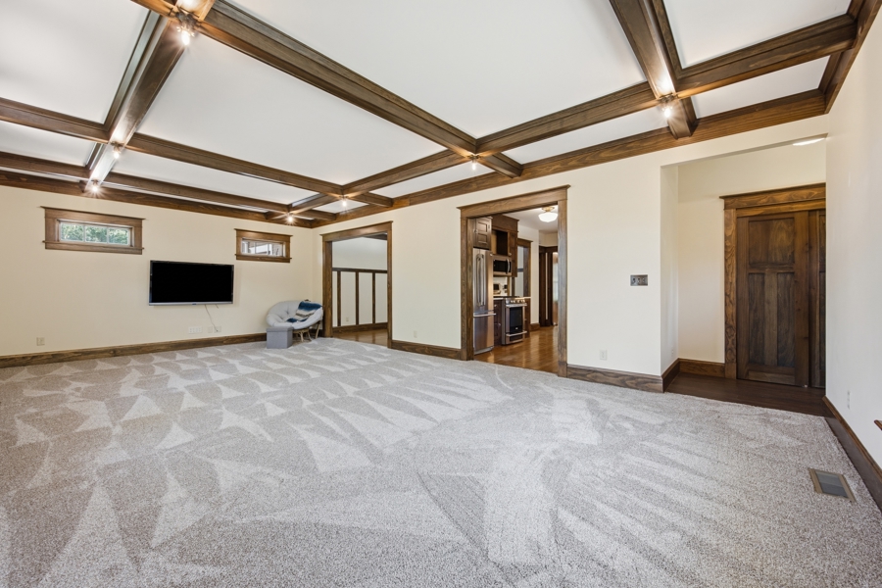
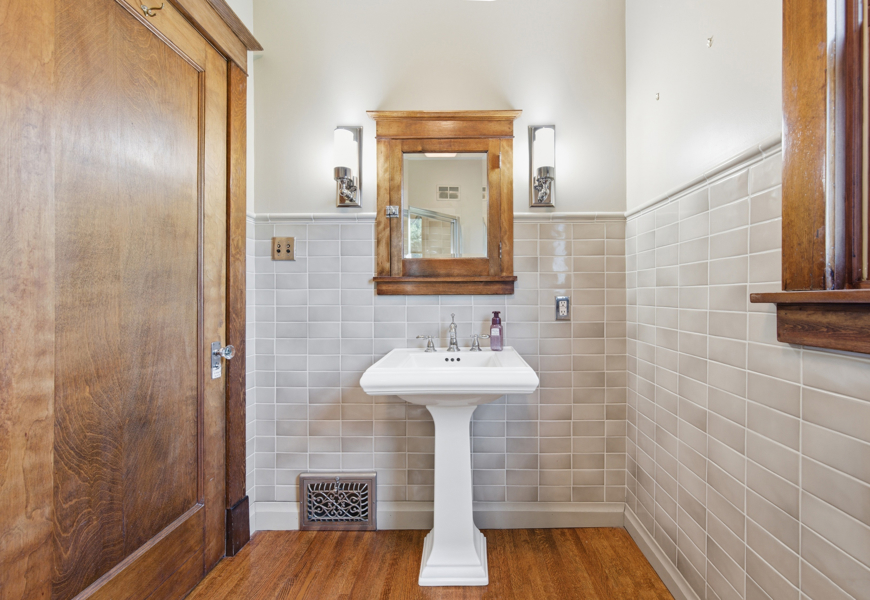
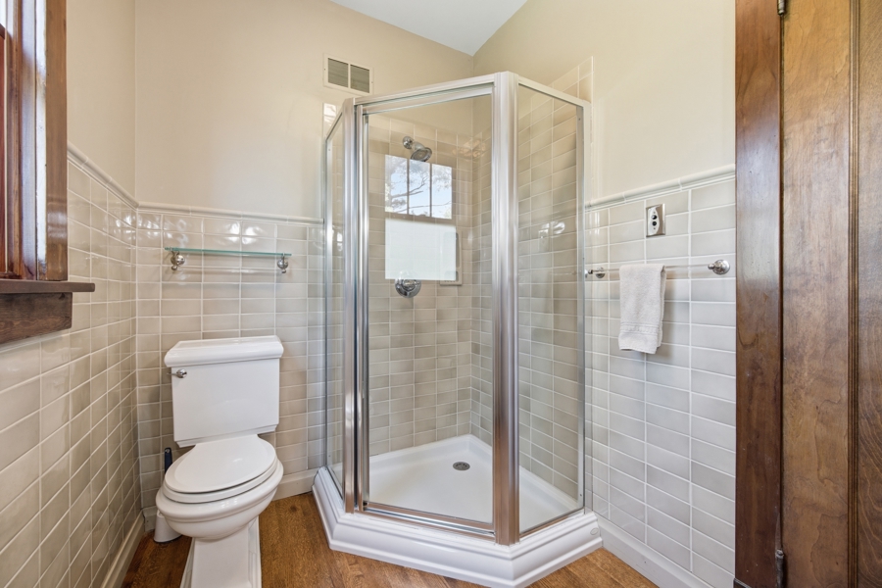
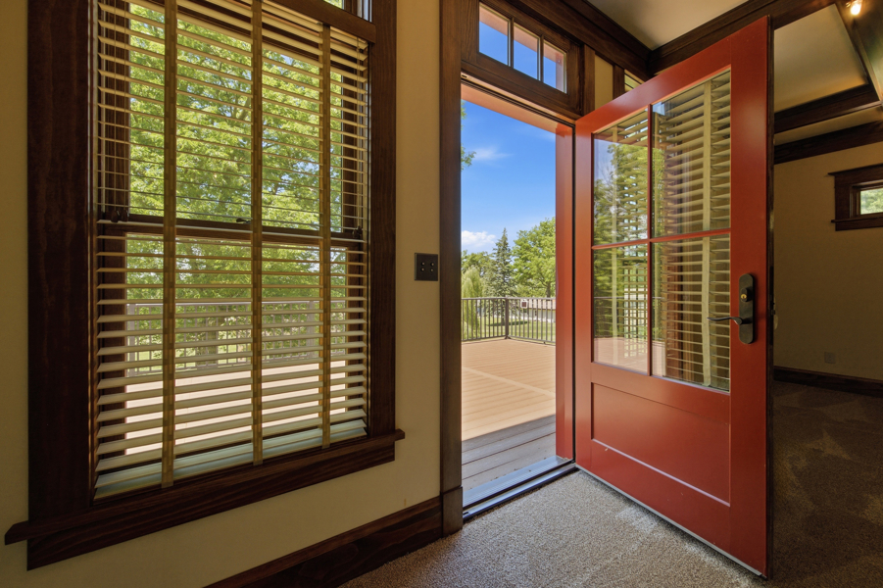
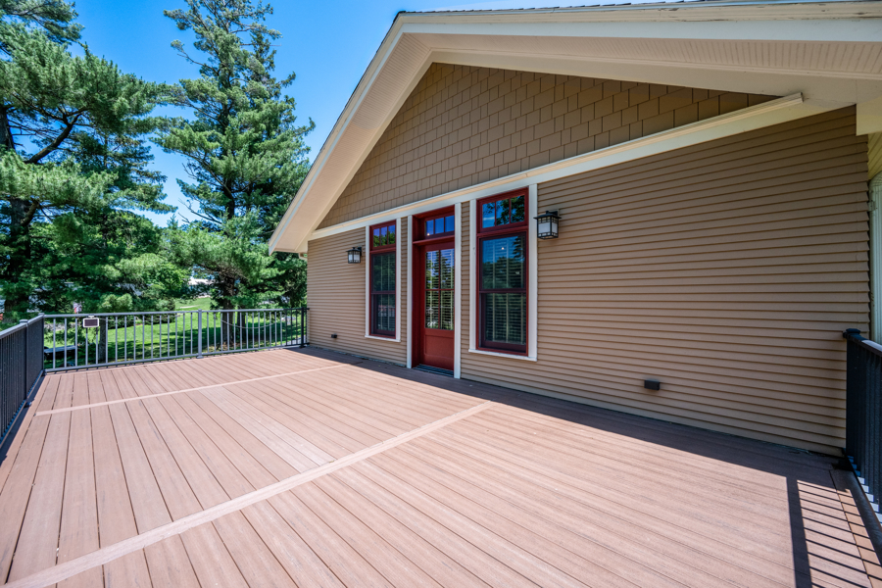
Main Level Layout: Includes a dedicated den/office, a main-floor bedroom, a full bathroom with a shower, and an expansive family room that walks directly out onto the private back deck.

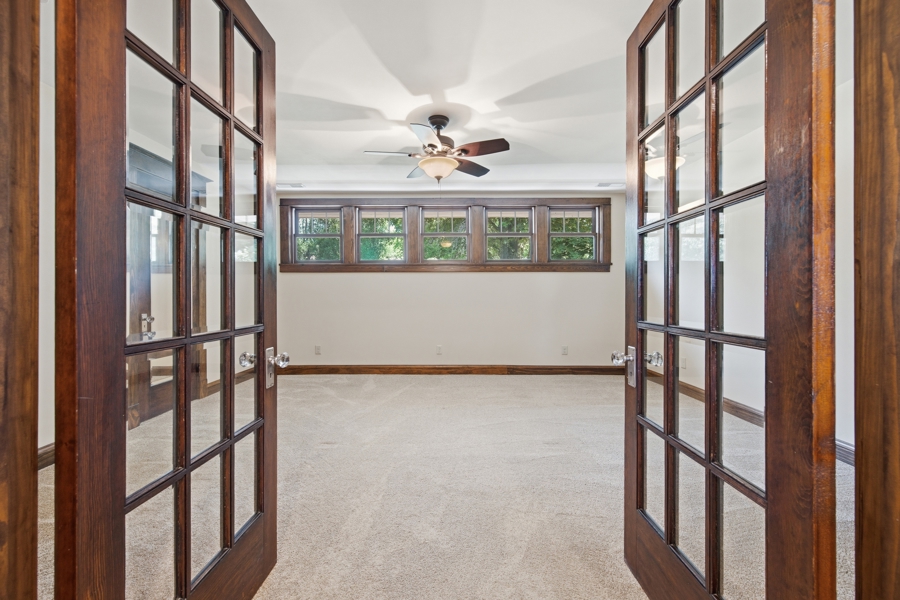
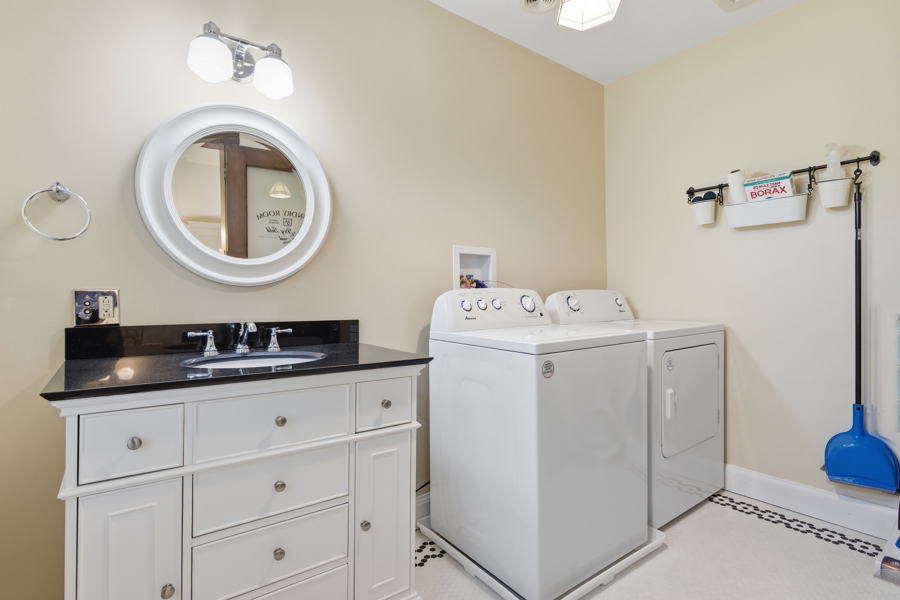
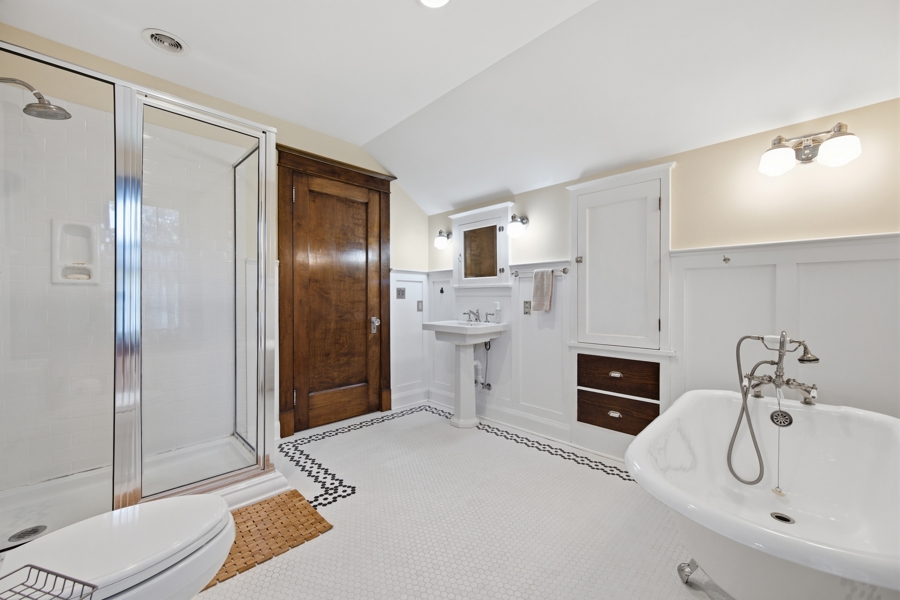
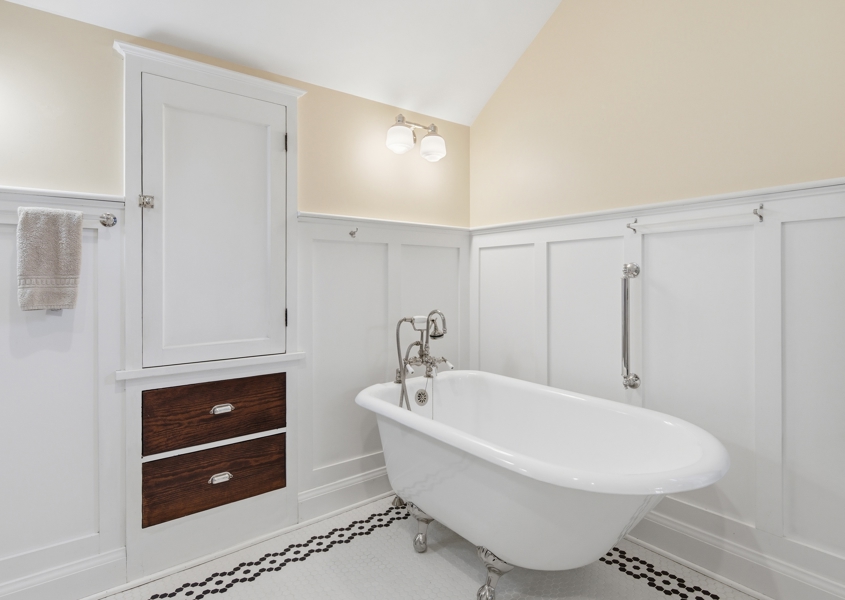
Upper Level & Functional Space French doors open into a spacious primary suite featuring a walk-in closet. The upper floor also includes an additional light-filled bedroom, a flexible TV/office/play loft area, and a full bathroom complete with integrated laundry facilities. The full basement offers updated mechanicals, upgraded wiring, and abundant square footage for a workshop or custom hobby space.
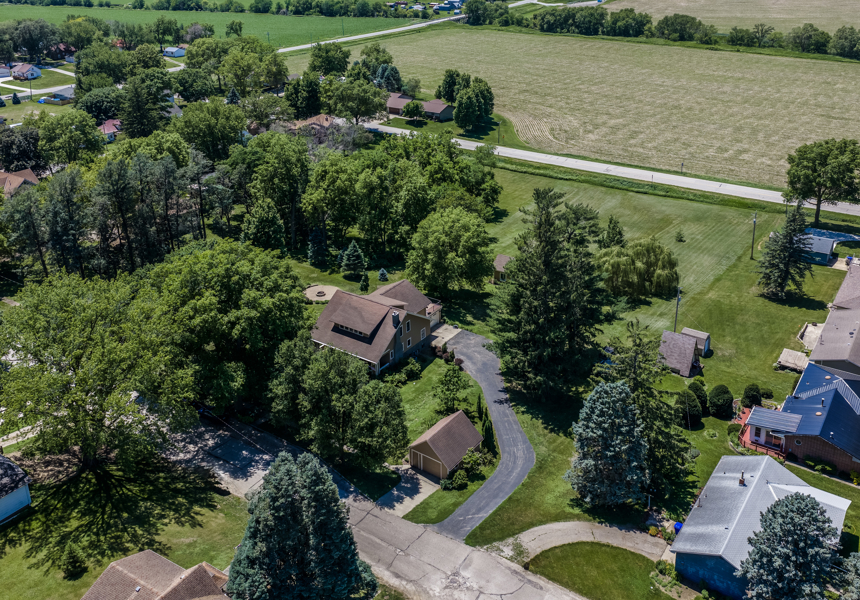
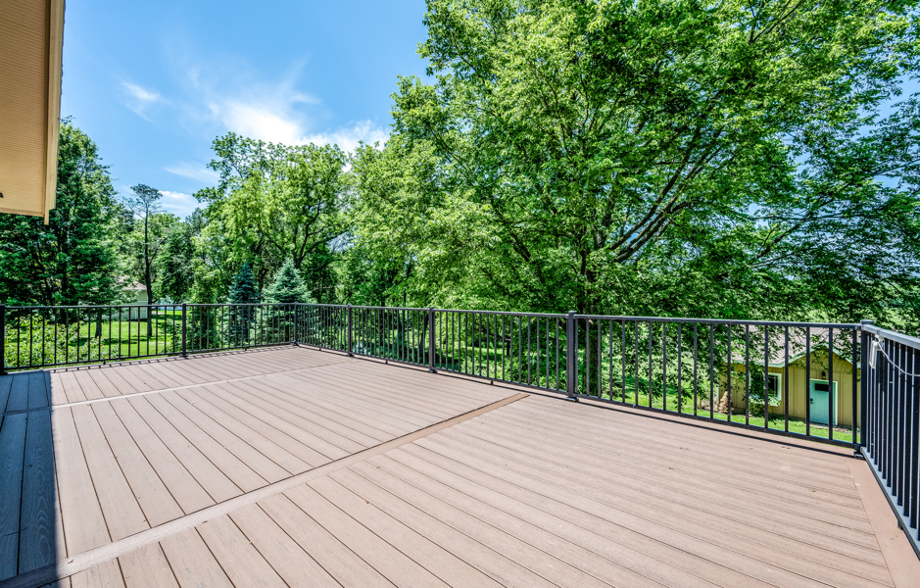
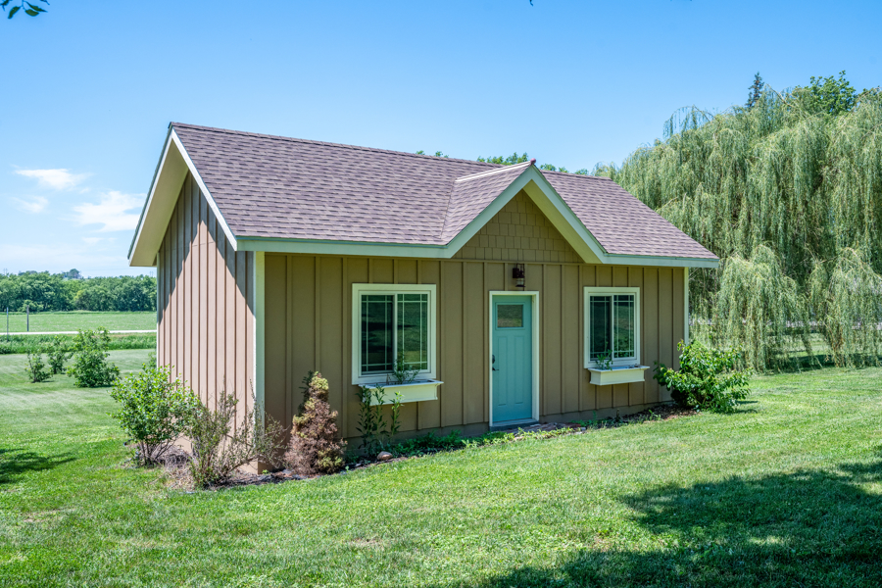
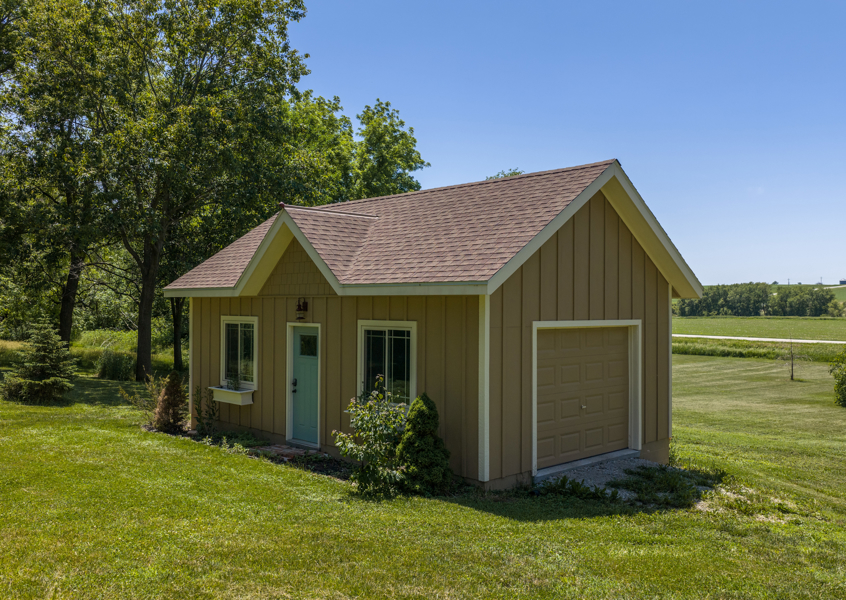
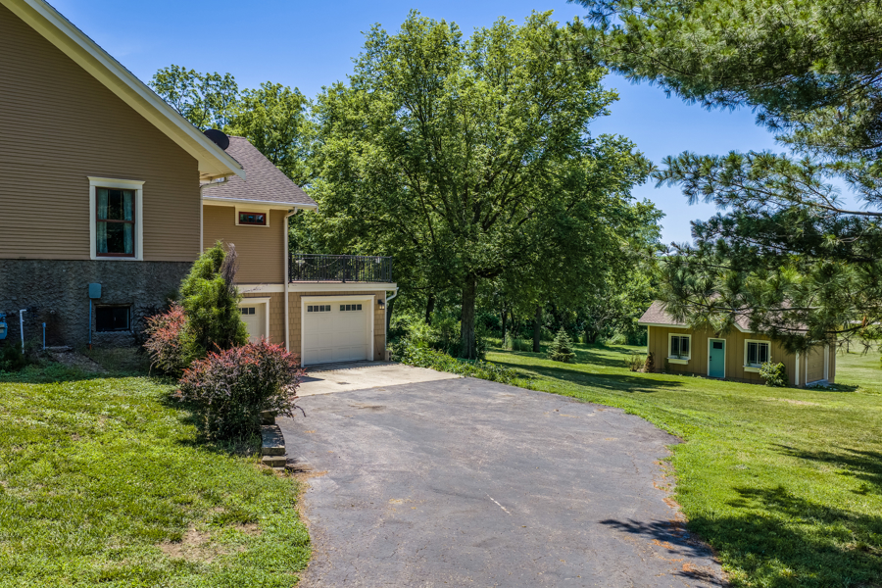
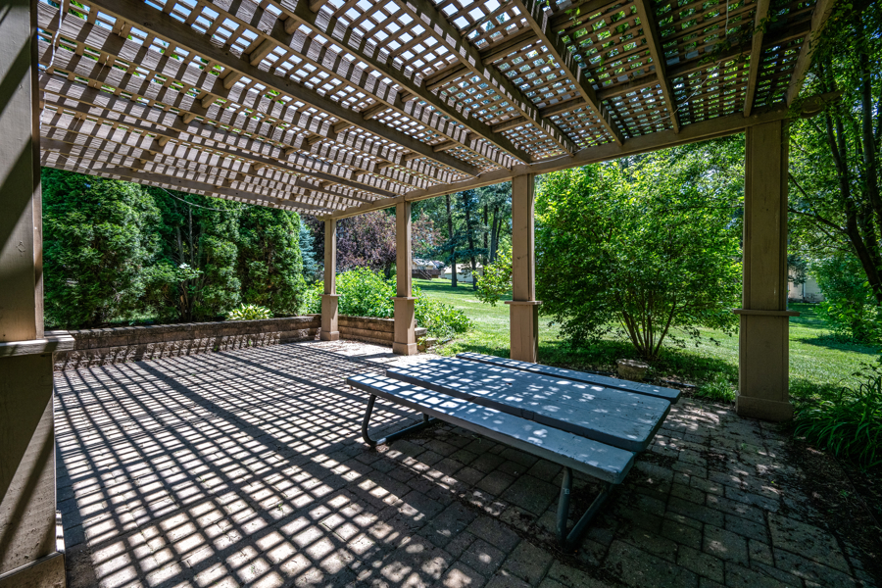
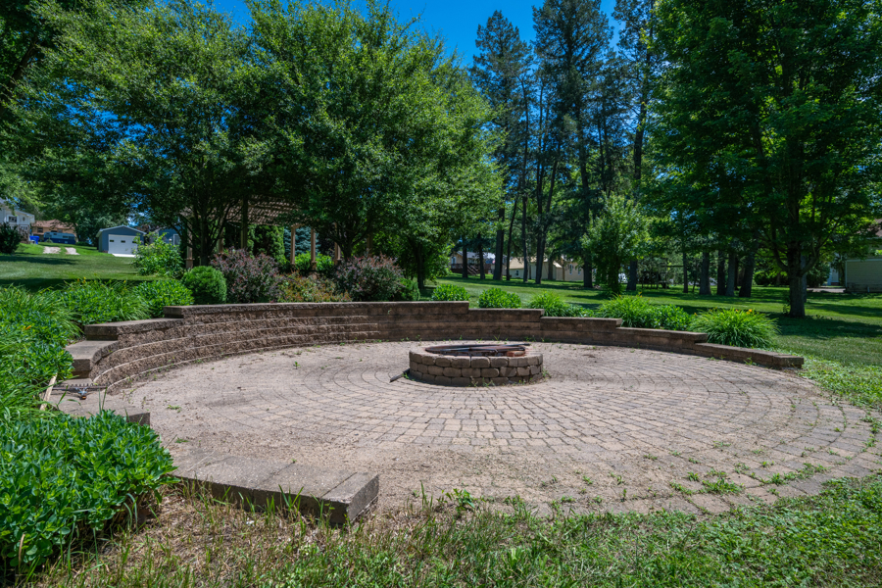
Outdoor Amenities, Garages, & Acreage Set on a beautiful 1.95-acre lot, the grounds are framed by mature perennial gardens, a pergola picnic area, and a custom firepit patio. The main composite deck overlooks the sprawling backyard, making outdoor entertainment effortless. Vehicle and storage space abound with a 2-car attached heated garage plus 2 additional detached garage/workshops—ideal for contractors, classic car collectors, or extra equipment storage.
Key Property Features:
Land & Location: 1.95 acres in-town, private backyard, mature perennial landscaping, firepit patio, and pergola picnic area.
Interior Highlights: Original hardwoods, crown molding, wainscoting, plate rails, built-in china buffet, colonnades, and gas fireplace.
Kitchen Upgrades: Soapstone counters, custom cabinets, farmhouse sink, stainless steel appliances.
Garage & Shop Space: Heated 2-car attached garage + 2 additional detached garage/shops.
Modern Utilities: Updated wiring, modern mechanical systems, composite back deck, and second-floor laundry.