Photos
$200,000
MLS: 14021-634082
0.12 Acres
1,746 SqFt
2 beds
2.8 baths
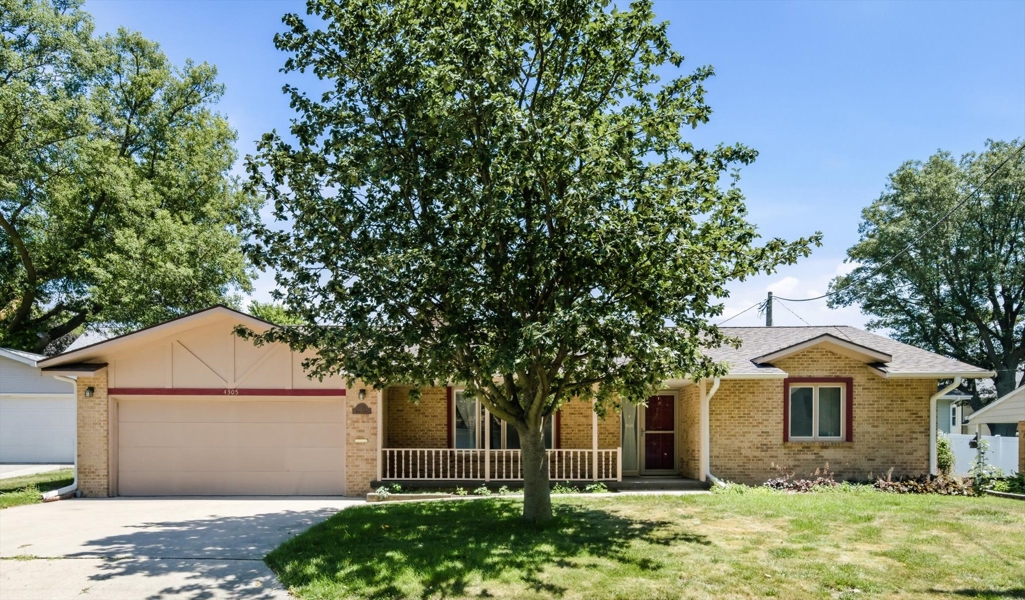







Discover this classic, well-built ranch-style home featuring a 2-car attached garage and a spacious 300-square-foot family room addition. Designed for effortless main-floor living, the functional floor plan blends classic craftsmanship with essential modern updates.









The light-filled living room features a gas log fireplace and expansive windows that flood the home with natural sunlight. An intuitive, open layout transitions smoothly from the living room into the dining area, kitchen, and casual breakfast nook.






The well-designed kitchen boasts custom cabinets, a lazy susan corner storage system, a ceramic tile backsplash, a built-in dishwasher, and an electric range. Situated conveniently just off the kitchen, the main-floor laundry room includes a dedicated folding counter, a utility sink, closet storage, and a secure built-in safe.





The carpeted 300-square-foot family room addition showcases elegant French doors that open directly onto a private backyard patio oasis, creating an ideal setting for outdoor relaxation and entertaining.





The main floor includes a primary master bedroom suite complete with an ensuite bathroom and walk-in shower, alongside a second bedroom and a full guest bathroom.





Outside, the attached two-car garage provides an extra storage recess and a dedicated walk-out door leading to a covered deck area.






A full basement equipped with a 3/4 bathroom offers massive potential for custom expansion, a workshop, or extensive seasonal storage.
Key mechanics and structural elements provide long-term peace of mind, with the furnace, central air conditioning system, water heater, roof, and gutters all under five years old.